A two-story carousel needs more land than the equipment footprint shown in a product specification. Investors must consider the carousel structure together with fencing, passenger queues, entrances, exits, operator space and maintenance access. Therefore, a 2 story carousel site-space requirement should always be evaluated from the exact model and the actual venue.
DINIS offers several double-decker carousel capacities, so there is no single site-size figure that applies to every model. The available land should be checked before production rather than selecting a carousel first and trying to fit it into the remaining park space.
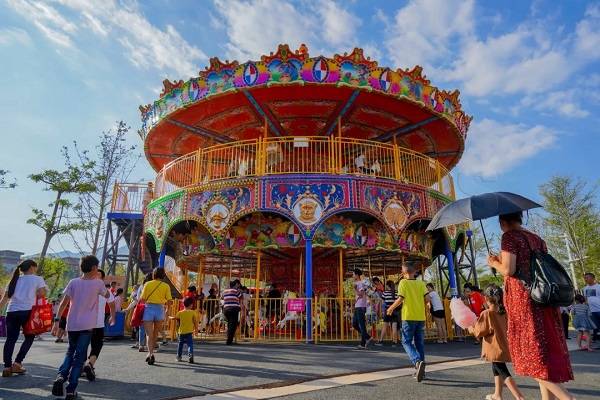
How Much Space Does a 38-Seat Model Need?
The 38-seat portable double-decker carousel provides a useful smaller-model reference. Its documented equipment area is approximately Ø11 meters, or about 95 square meters, while the equipment height is listed at approximately 9.8 meters.
Buyers can review the 38-seat portable double-decker carousel footprint when evaluating a relatively compact two-level carousel.
Importantly, the source material specifically states that additional space should be reserved for fencing and passengers waiting in line. In other words, an Ø11-meter equipment boundary should not be interpreted as an Ø11-meter complete operating site.
Why Is the Equipment Footprint Not the Final Site Area?
The carousel itself is only one part of the attraction.
Visitors need an approach route, waiting area and clearly organized entrance and exit. The operator needs access to the control position, and technicians need room to inspect and maintain equipment without working through an active passenger queue.
Outdoor installations may also require drainage, electrical routing and service access. Indoor installations need adequate vertical clearance as well as an access route large enough to bring structural components into the building.
This is why buyers should first mark the carousel equipment boundary on the venue drawing and then design the surrounding operating zone separately.
What Ground Conditions Should Be Considered?
The documented 38-seat movable model includes specific ground-preparation requirements. Its source material references foundation concrete thickness of at least 250 mm and a stated concrete bearing capacity of at least 20 kN/m² for that particular configuration. These values should not automatically be applied to other double-decker models.
A professional site plan is useful because it allows the equipment, buildings, pedestrian circulation and utilities to be coordinated on one scaled drawing.
Final civil requirements should always come from the project-specific engineering documentation.
Do Larger Double-Decker Carousels Need More Space?
Generally, a higher-capacity model has a larger equipment envelope, but buyers should not estimate the final plot simply from seat count.
Different models can use different structures, stairs, fencing arrangements and installation systems. Internal DINIS product-management rules also require footprint, rotating diameter and equipment height to be treated as separate technical fields rather than combining them into one generic “diameter.” This prevents incorrect site planning.
For that reason, double-decker carousel operating-area planning should begin with a confirmed model drawing instead of applying the dimensions of one carousel to the complete product range.
What Site Information Should You Send Before Ordering?
Send the manufacturer the available length and width of the site, vertical clearance, venue type, indoor or outdoor conditions, planned entrance and exit, expected visitor traffic and available power supply.
A CAD drawing, scaled floor plan or accurately measured site sketch is particularly useful. Mobile operators should also explain whether the carousel will be relocated frequently, because mobility is model-specific. DINIS documentation confirms the 38-seat model as a movable-base design, while mobility should not be assumed for every larger configuration.
The DINIS carousel site-planning support team can then match the selected equipment with the available site.
How Much Extra Space Should You Reserve?
There is no responsible universal percentage that can simply be added to every double-decker carousel footprint. Queue length, fencing, local requirements, maintenance routes and the venue’s circulation plan differ from one project to another.
The best approach is to identify the confirmed equipment boundary first, then add the complete operating and access area on a scaled site plan. Do this before foundation work or surrounding construction begins.
Detailed model options are available at https://www.carouselmanufacturer.com/product/double-decker-carousel-ride-for-sale/
Leave a Reply